Flooring Calculator
Figuring out how much flooring you need requires just a few simple steps. You multiply the length of your room by its width to find the total square footage. Then you add a waste percentage to make sure you have enough material for cuts and mistakes.
300 sq ft
Click-lock planks, forgiving to cut
Planks run parallel to one wall
Printed on the carton. Boxes are always rounded up, and you pay for the whole box.
Leave a field blank or at zero to keep it out of the estimate. Doorway widths are subtracted from the perimeter before trim is priced.
| Item | Basis | Amount | Share |
|---|---|---|---|
| Flooring material | 14 boxes covering 336 sq ft | $1,176.00 | 61.1% |
| Underlayment | 300 sq ft of floor | $150.00 | 7.8% |
| Installation | 300 sq ft installed | $600.00 | 31.2% |
| Total | 300 sq ft finished | $1,926.00 | 100% |

Created by Liam Fletcher
Last updated: September 17, 2026
How to Measure Your Room for New Floors
Accurate measurements are the foundation of any successful home improvement project. If you guess your room dimensions, you will either buy too little material and delay your project, or you will buy too much and waste your money. Grab a reliable tape measure, a piece of paper, and a pencil.
Measuring Standard Rectangular Rooms
Most bedrooms and living spaces are simple rectangles. Measuring these is incredibly easy. You just measure the longest wall from end to end. Then you measure the adjacent shorter wall. Multiply those two numbers together. If your room is 10 feet wide and 15 feet long, your total area is 150 square feet.
Always measure to the nearest inch and convert those inches into decimal feet for better accuracy. You divide the number of inches by 12 to get this decimal. If a wall is 12 feet and 6 inches long, you will record it as 12.5 feet. This small step keeps your final calculations precise.
Tackling L-Shaped and Irregular Rooms
Very few houses are perfectly square. You will eventually need to measure an L-shaped room or a space with odd alcoves. The easiest way to handle this is to divide the complex shape into smaller rectangular blocks.
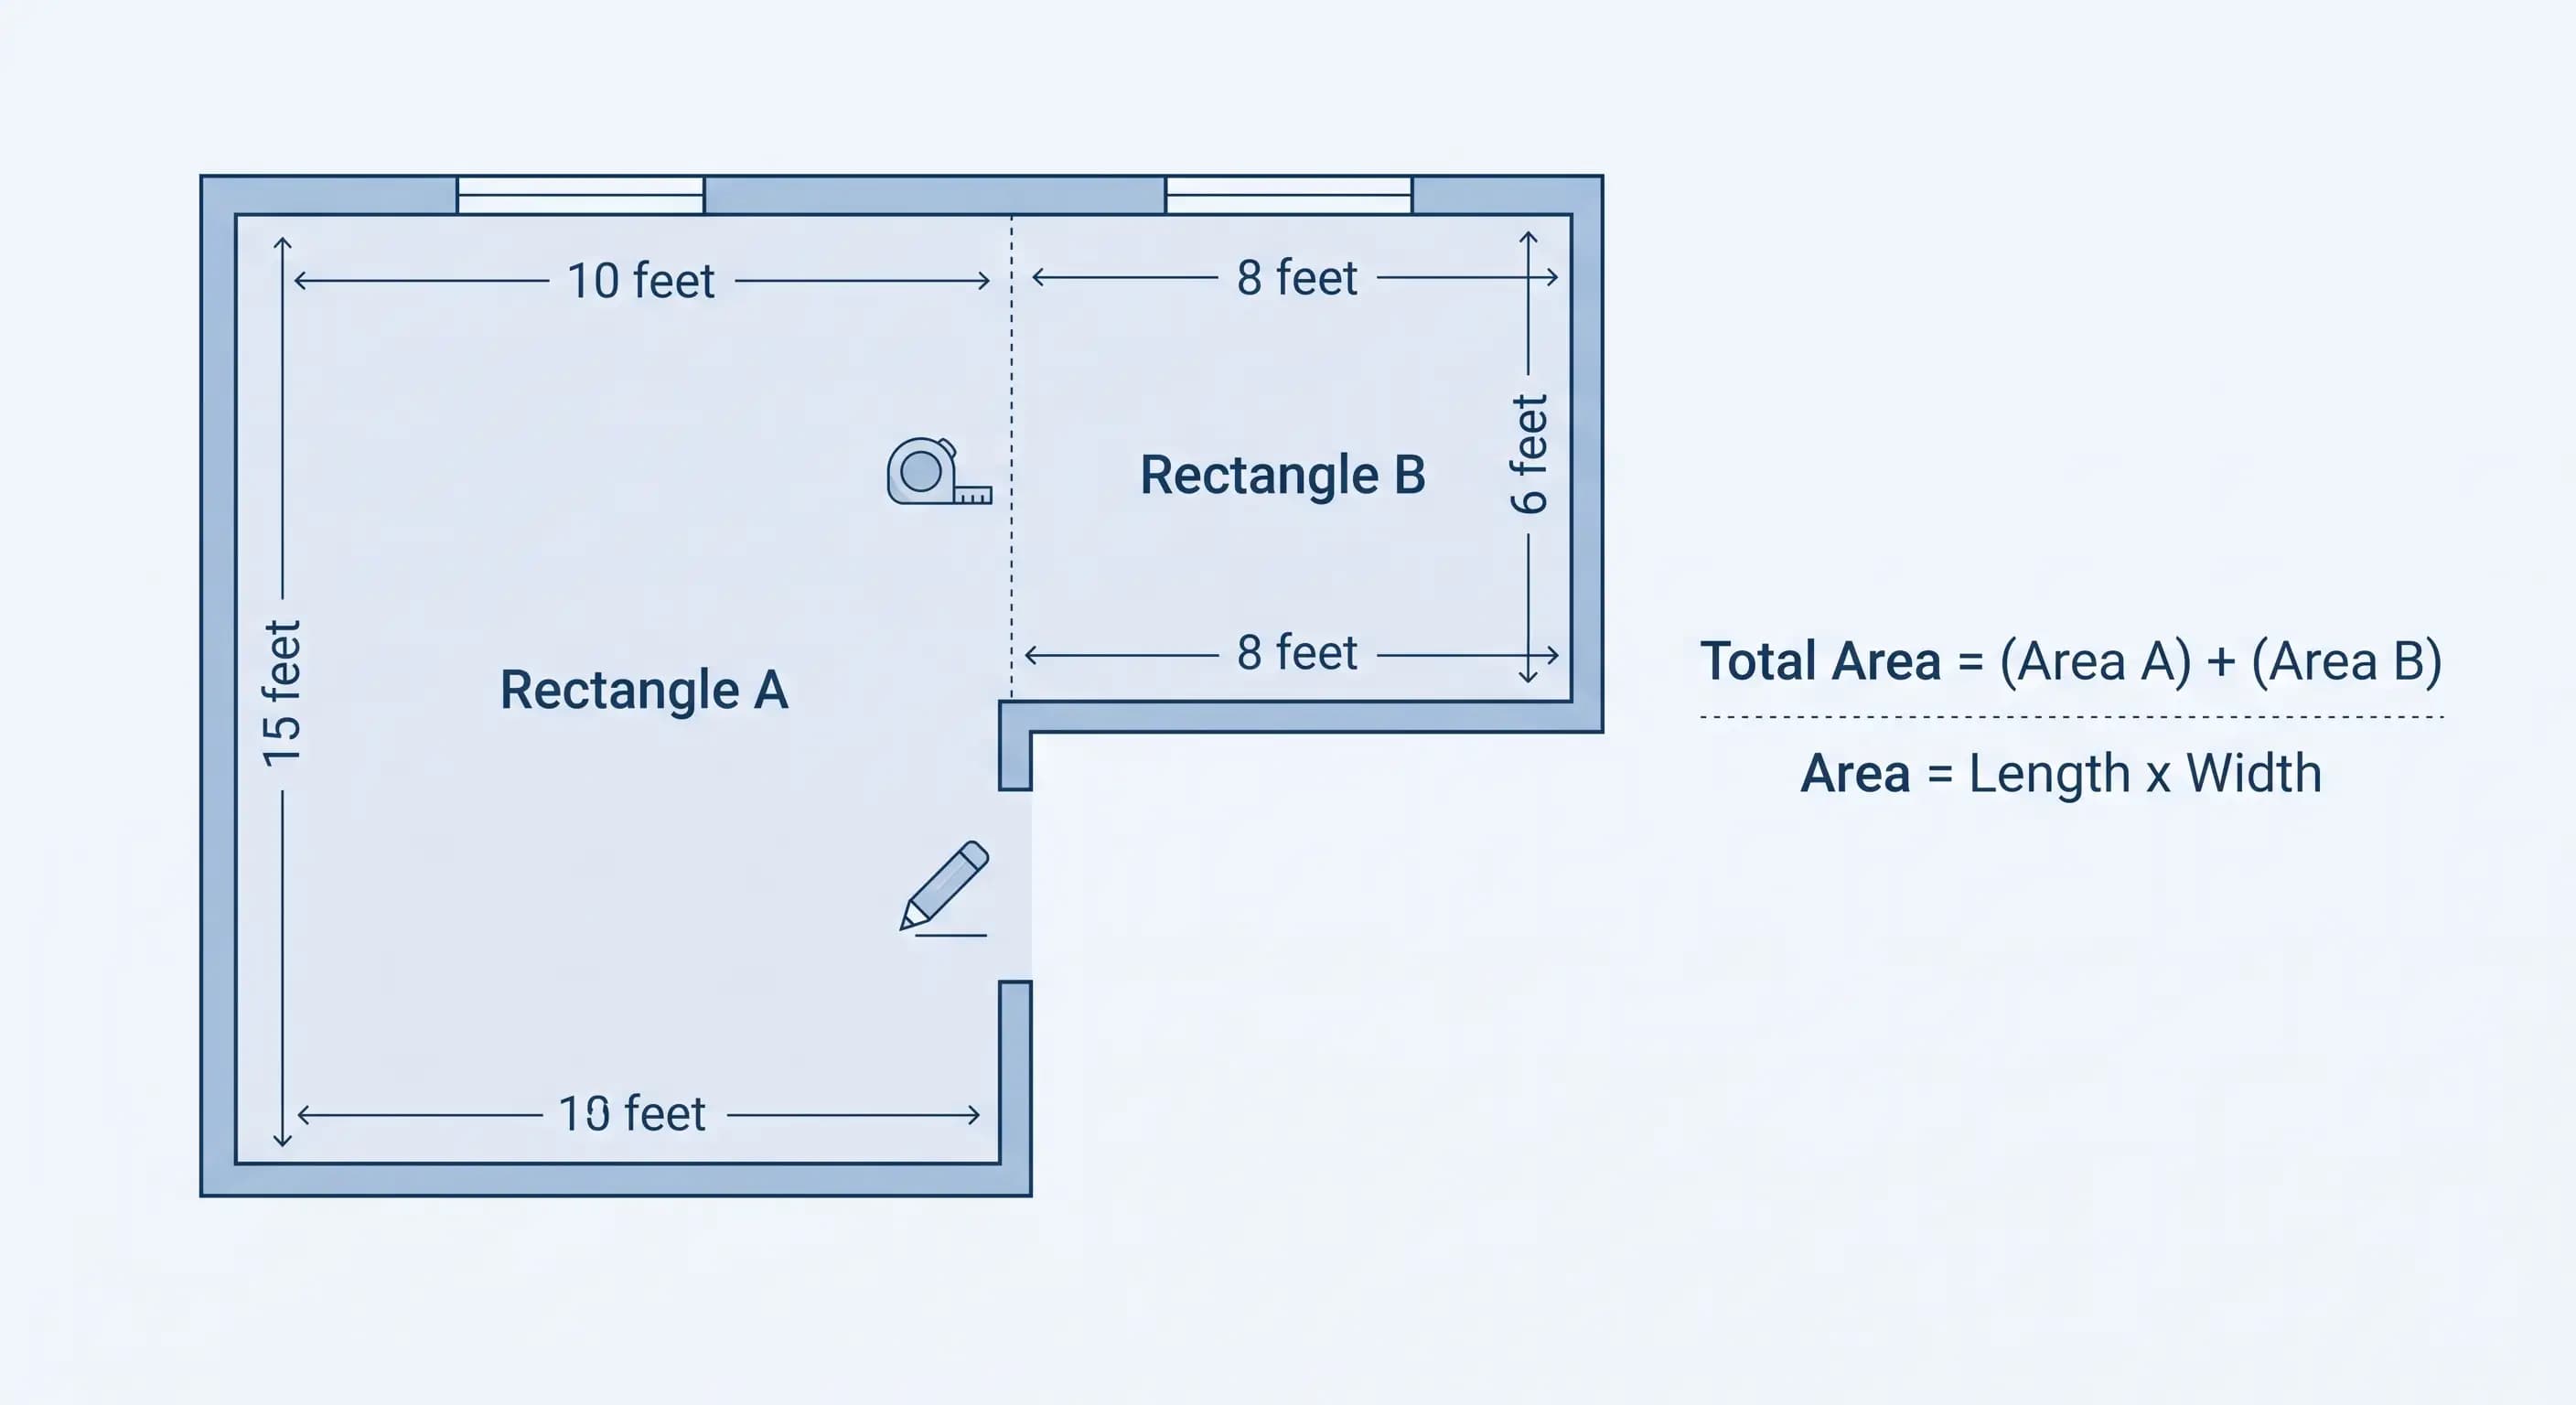
Draw a rough sketch of the room on your paper. Draw straight lines to break the floor plan into separate rectangles. Measure the length and width of each individual section. Multiply the length by width for each section to find their individual areas. Finally, add all those separate areas together to get your grand total. If you are renovating an entire floor at once, you can also use our area calculator to keep track of the different spaces.
Accounting for Closets and Doorways
People forget their closets almost every time they measure a bedroom. If you plan to run the same floor into a closet, you must measure it as a separate small room. Multiply the closet width by its depth and add that number to your main bedroom total.
Doorways require attention too. Flooring usually extends past the main wall line and directly into the door frame so it can meet the transition strip smoothly. Add about half a square foot for every standard doorway in the room just to be safe.
Why the Waste Factor Matters
The biggest mistake beginners make is buying the exact square footage of their room. You can never use 100 percent of the material you buy. Boards must be cut to fit against walls. Tiles will chip. Planks will have factory defects. You need a buffer. We call this buffer the waste factor.
Standard Waste Percentages by Material
Different materials require different waste margins. The way a material is installed dictates how much of it ends up in the trash.
Vinyl plank flooring is very forgiving. You can often use the cutoff piece from the end of one row to start the next row. A 5 to 10 percent waste factor is usually plenty for luxury vinyl plank or laminate.
Hardwood requires a slightly larger buffer. Natural wood has knots, weird grain patterns, and color variations that you might want to cut out and discard. You should plan for a 10 to 15 percent waste factor when dealing with real solid or engineered hardwood.
Tile is the least forgiving material. Ceramic and porcelain tiles are fragile and break easily during the cutting process. If you are installing tile in a standard straight grid, add 15 percent for waste. If you plan to lay the tile on a diagonal pattern, you must increase that to 20 percent. Diagonal layouts require aggressive cuts at every single wall.
Mistakes Happen
Your waste factor also acts as an insurance policy against human error. Even professional installers mismeasure cuts sometimes. If you are a beginner, you will definitely cut a few boards too short or notch a tile on the wrong side. Having extra material on hand means you will not have to pause your project to drive back to the hardware store.
Keep in mind that flooring batches change. If you run out of material and buy another box three weeks later, the color might not match perfectly. Buying enough up front guarantees a uniform look.
Breaking Down Your Total Flooring Cost
Knowing your square footage is only half the battle. You also need to know how much the project will impact your wallet. A true flooring estimate includes much more than just the surface material.
Material Costs
When you shop for flooring, the price is almost always listed per square foot. You simply multiply your total square footage, including the waste factor, by this price. If you need 200 square feet of flooring and the laminate costs 3 dollars per square foot, your material cost is 600 dollars.
Most flooring is sold in sealed boxes, not by the individual square foot. You will need to divide your total required square footage by the square footage contained in one box. Always round up to the next whole box. You cannot buy a fraction of a carton.
Underlayment and Subfloor Prep
You cannot lay new floors on a terrible subfloor. Your cost estimate needs to include preparation materials.
Many types of flooring require a foam or cork underlayment to reduce noise and provide a moisture barrier. Underlayment rolls are usually sold in 100-square-foot increments. You will need to calculate the cost of these rolls based on your total room size.
If you are laying floors over concrete, you might need leveling compound to fix dips and low spots. If you are pouring a brand new slab for an addition, you should run those numbers through a concrete calculator first to ensure your base is budgeted properly.
Transition Strips and Baseboards
A floor is not finished until the edges are hidden. You must buy transition strips for every doorway where your new floor meets a different type of flooring. These strips can be surprisingly expensive, often costing 20 to 40 dollars each.
You also need to account for baseboards or shoe molding. You will measure the total linear perimeter of your room to figure out how much molding to buy. Add a 10 percent waste factor to your molding measurements to account for angled corner cuts.
Real-World Flooring Calculations
Looking at actual examples makes the math much easier to understand. Let us walk through two very different flooring projects to see how the numbers play out in real life.
Example 1: Laminate in a Standard Bedroom
Imagine you want to install laminate flooring in a rectangular bedroom. The room measures 12 feet wide and 15 feet long.
First, you calculate the base area. 12 multiplied by 15 equals 180 square feet.
Next, you choose a 10 percent waste factor because laminate is easy to work with. You multiply 180 by 0.10 to get 18 square feet of waste. Add this to your base area. Your new total is 198 square feet.
The laminate you like costs 2.50 dollars per square foot. It comes in boxes that hold 20 square feet each. You divide your 198 total by 20 to get 9.9 boxes. Since you cannot buy a partial box, you round up to 10 boxes.
You are buying 10 boxes at 20 square feet each, meaning you are actually paying for 200 square feet of material. Multiply 200 by 2.50 dollars. Your final material cost is 500 dollars.
Example 2: Diagonal Tile in a Bathroom
Now let us look at a more complicated bathroom project. The main bathroom area is 8 feet by 10 feet. There is also a small water closet attached that measures 3 feet by 4 feet.
First, calculate the separate areas. The main room is 80 square feet. The small closet is 12 square feet. Your total base area is 92 square feet.
You want to lay the tile on a diagonal pattern. This requires a 20 percent waste factor. Multiply 92 by 0.20 to get 18.4. Add this to your base area for a total of 110.4 square feet.
The tile costs 5 dollars per square foot and is sold in boxes of 15 square feet. Divide 110.4 by 15 to get 7.36 boxes. You round up and buy 8 boxes. 8 boxes give you 120 square feet of tile.
Multiply your 120 square feet by the 5-dollar price tag. Your total tile cost will be 600 dollars.
The Biggest Measuring Mistakes People Make
Even careful homeowners make basic arithmetic errors when planning renovations. Avoid these common traps to keep your project on budget.
- Do not guess the angle of your stairs. If your project includes replacing the flooring on a staircase, do not try to measure it as a flat room. Treads and risers have unique depth requirements and overhangs. You are better off using a dedicated stair calculator to find the exact material needs for steps.
- Do not ignore pattern repeats. If you are buying patterned carpet or decorative tile that must align perfectly across the floor, standard waste factors go out the window. You often need 20 to 30 percent extra material just to ensure the patterns line up properly from one piece to the next.
- Do not assume your walls are parallel. Always measure the room in multiple spots. Measure the width at the front of the room, the middle, and the back. Houses settle over time. A room might be 10 feet wide near the door but only 9.5 feet wide near the window. Always use the largest measurement for your calculations to avoid running short.
Frequently Asked Questions
How do I calculate square footage for flooring?
Measure the length and width of your room in feet. Multiply the length by the width to get your total square footage. If the room is not a perfect rectangle, divide it into smaller rectangular sections, calculate each one, and add them together.
What is a normal waste factor for flooring?
A 10 percent waste factor is the industry standard for most flooring types. You should increase this to 15 or 20 percent if you are installing tile, using a diagonal layout, or working in a room with many odd angles and corners.
Do I subtract square footage for kitchen cabinets?
Yes, you should subtract the area taken up by fixed base cabinets if you are installing a floating floor. However, if you are installing hardwood or tile, many contractors prefer to run the floor completely under the cabinets to ensure appliances sit level.
How many square feet are in a box of flooring?
Most boxes of laminate or vinyl plank contain between 18 and 25 square feet of material. Hardwood bundles usually hold around 20 square feet. You must check the specific packaging of your chosen product because every manufacturer uses different box sizes.
Can I calculate flooring in inches instead of feet?
Yes. Measure the length and width in inches, then multiply them together to get total square inches. Divide that huge number by 144 to convert it back into standard square feet.
Should I measure into the doorways?
Yes. Your flooring needs to reach the center of the door frame to meet the transition strip for the next room. Add at least three inches of extra length to your measurements at every doorway.
How do I calculate the cost of installation labor?
Contractors generally charge per square foot for installation. You multiply your total room size by their square foot rate. Expect to pay between 2 and 8 dollars per square foot for labor depending on the material complexity and your local market.
What should I do with leftover flooring?
Keep at least one full box of extra flooring stored in a climate-controlled area like a closet or under a bed. You might need it years later to repair water damage or replace a scratched plank, and that exact color line will likely be discontinued by then.